Design & Construction · Gonda

From Naksha to Handover.

House maps, structural design, valuation and turnkey construction — planned by an engineer, built under supervision. One firm from the first drawing to the last coat of paint.

The Firm

A House Is Built Twice.

Once on paper, once on the plot. Get the first one wrong and the second one costs you for thirty years. Patel Building Design & Construction (PBD&C) starts with the drawing — and stays until you hold the keys.

We design house maps, work out the structure, value the property and then build it ourselves. One team, one drawing set, one person answerable. No gap between the man who drew it and the man who poured it.

Offices in Gonda, Lucknow and Barabanki — so the site is never far from the engineer.
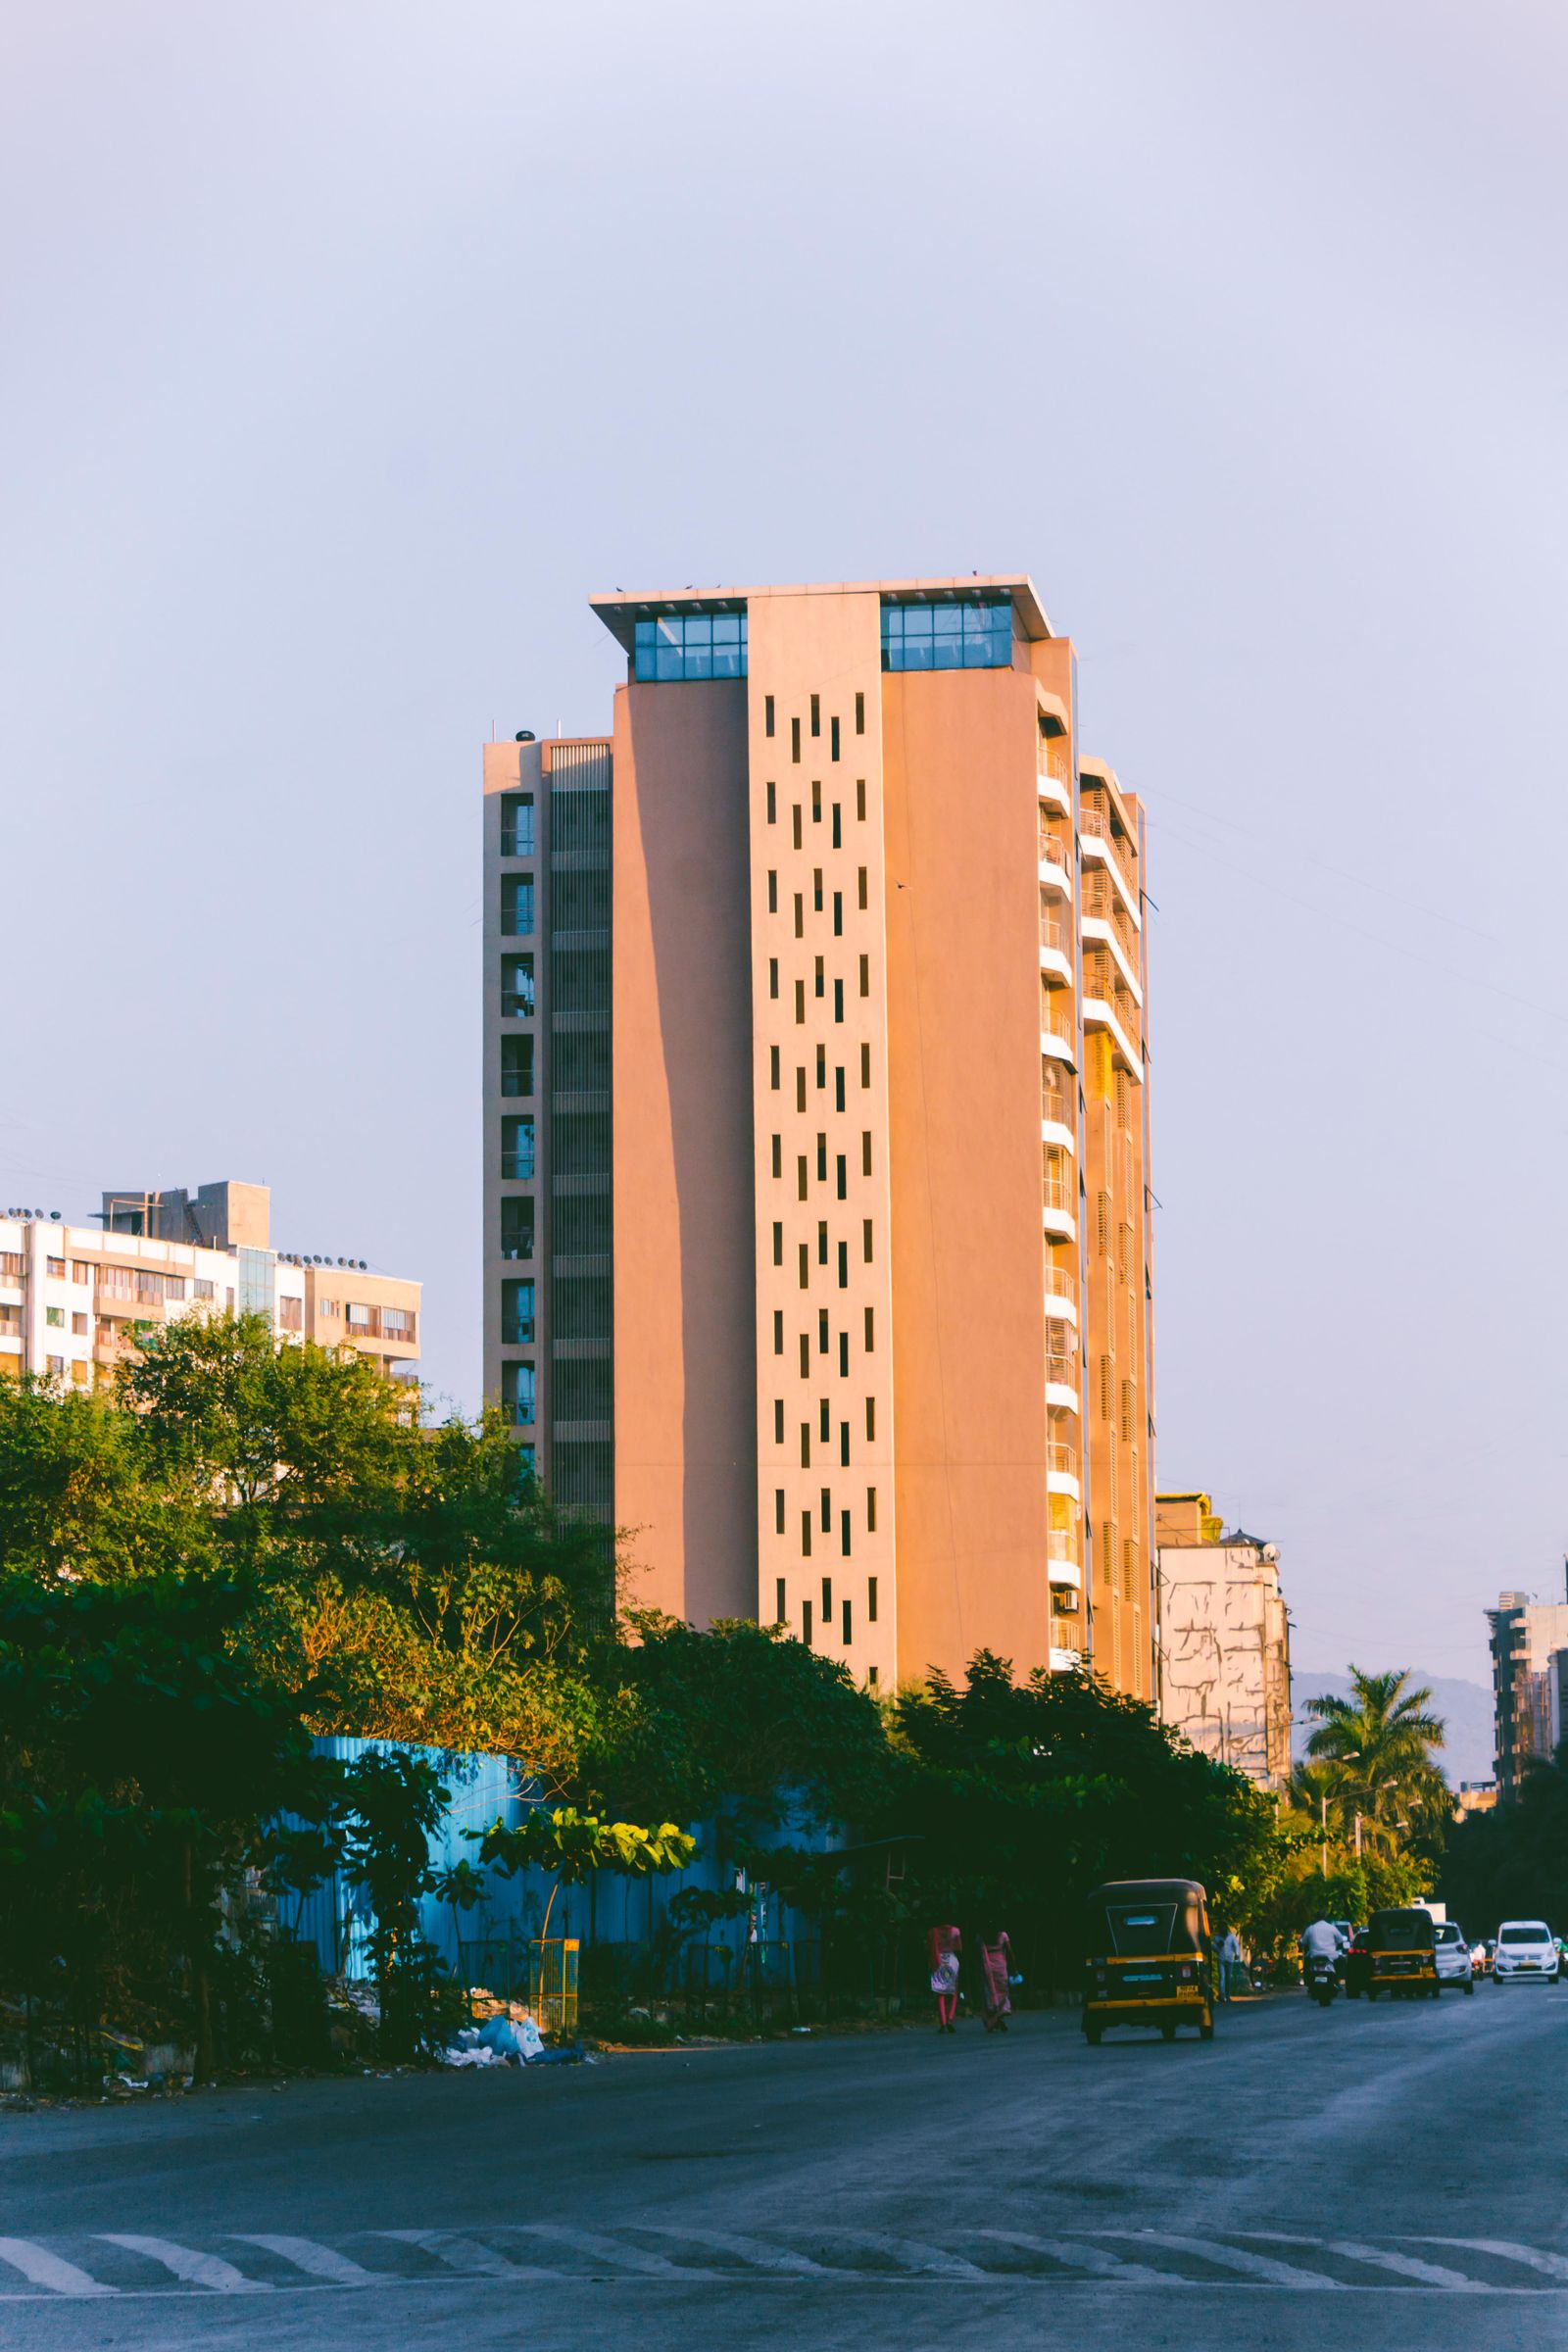
A completed modern residential building Plot to keys

Our Promise

  • Drawings and structure done by an engineer, not guesswork.
  • Rate and scope agreed in writing before work starts.
  • Material quality and stage progress shown to you, not just told.
  • One point of contact from naksha to handover.
Services

Everything Between Plot and Roof.

Design, structure, valuation and execution — handled by one firm, so nothing falls between two contractors.

House Maps & Naksha

Floor plans drawn to your plot, your family and your budget — vastu-aware, and ready for approval.

Structural Design

Footings, columns, beams and slab worked out properly — so the steel you pay for is the steel you need.

Property Valuation

Clear, documented valuation for bank loans, sale, purchase or family settlement.

Turnkey Construction

Hand over the plot, receive the finished house. Labour, material and supervision all ours.

Renovation & Extension

An extra floor, a new elevation, a room that never worked — redesigned and rebuilt cleanly.

Estimates & Bank Files

Costing and drawings prepared the way banks want them — so your home loan file moves.

The Record

Where We Already Stand.

5.0 ★ Average Google Rating.
21 Reviews From Real Clients.
3 Cities Gonda · Lucknow · Barabanki.
One Firm Design and Construction Both.
Engineer-Led Practice Written Estimates Valuation for Bank Files Gonda · Lucknow · Barabanki
How We Build

Design. Approve. Build.

The same order every time — whether it's a naksha alone or a full turnkey house.

01 — DESIGN

We Draw It First.

We visit the plot, understand the family's needs and the budget, and put it on paper — plan, elevation and structure — before anyone touches a brick.

02 — APPROVE

You Sign Off.

Drawings, material specification and a written estimate — all agreed with you before work begins. Changes are cheap on paper and expensive in concrete.

03 — BUILD

We Execute It.

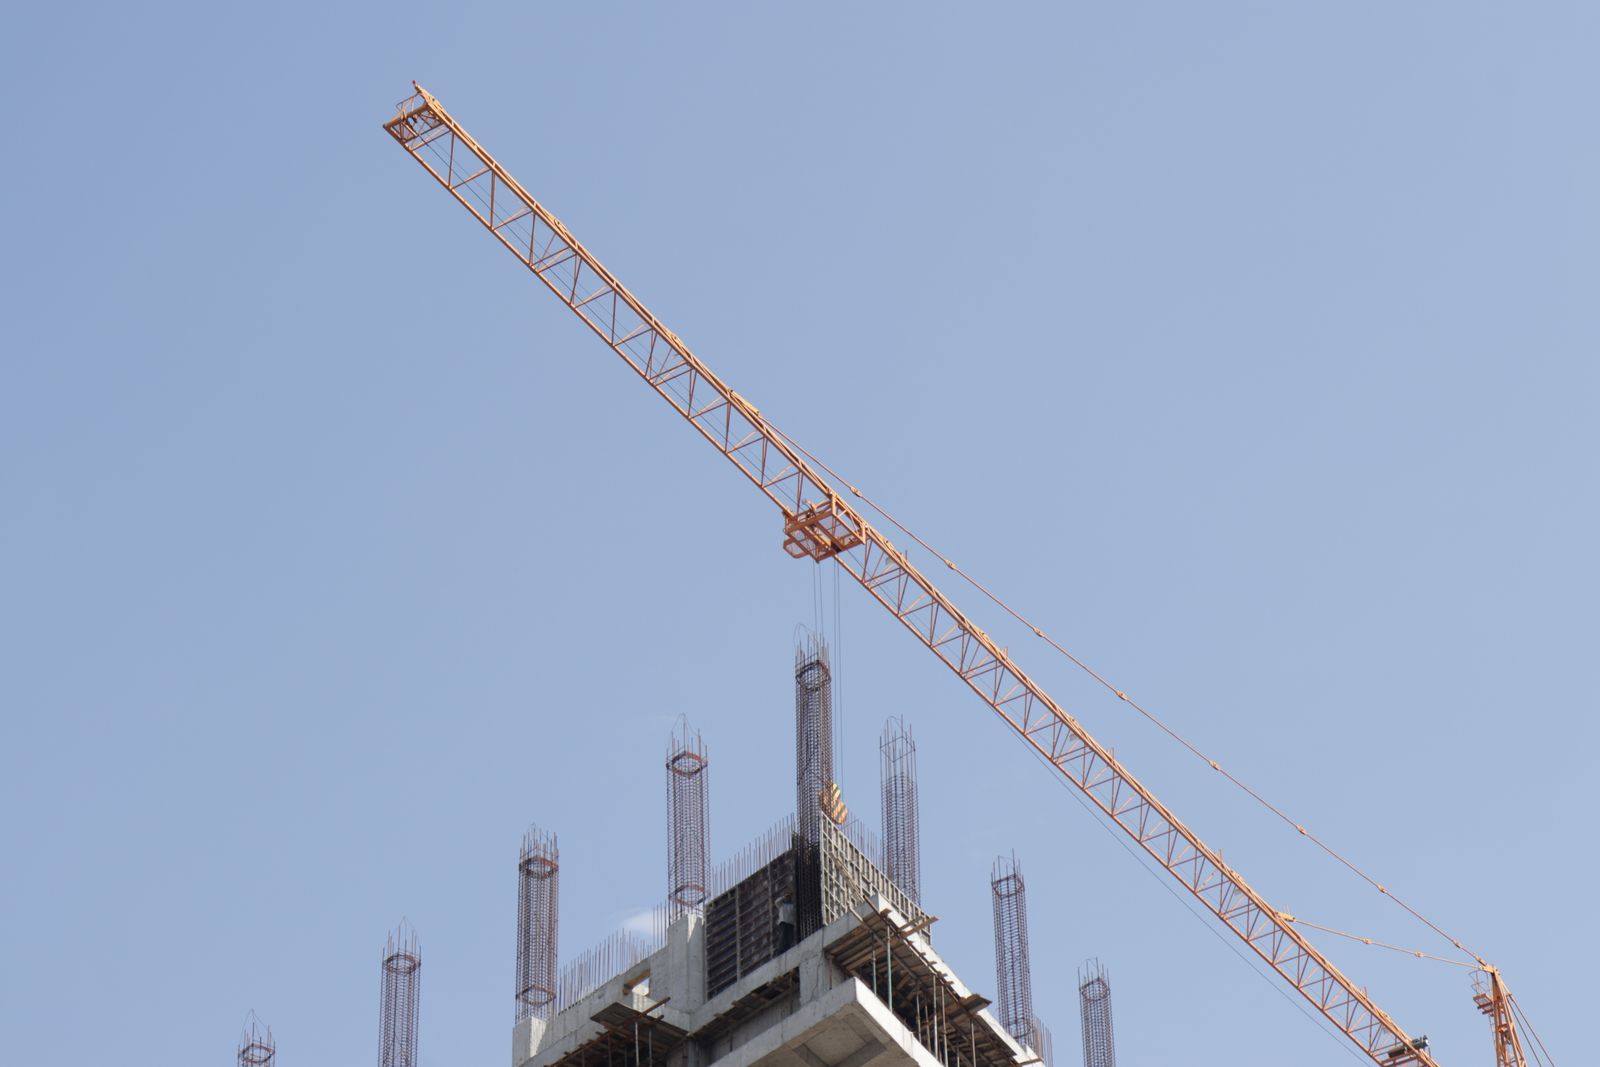
Our own team on site — foundation, slab, plaster, finishing — with photographs at each milestone, so you watch the house come up rather than hear about it. Right through to handover.

Get Started

A Free Site Visit. On Your Plot.

Tell us about your plot. We'll confirm your slot on WhatsApp.

No charge, no obligation. Just a straight answer on your plot.

Request Received.

We'll confirm your site visit on WhatsApp shortly.

This is a demo — and exactly how your customers would reach you automatically, day or night, without a single missed call.

Visit Us

Find Us in Gonda.

Walk in with your plot papers, call, or send the details on WhatsApp.

Office

Bharatpuri, Gonda
Uttar Pradesh 271002

Where We Work

Gonda · Lucknow · Barabanki
Site visits by appointment

FAQ

Questions? Answers.

Yes. Plenty of clients take only the house map, the structural drawings or the valuation from us and build with their own mistri. The design work stands on its own — there is no condition attached.

The plot papers and the plot dimensions are enough to start. If you have a registry copy or an old drawing, bring that too. Tell us how many bedrooms you need and roughly what you want to spend — the rest we work out together.

Design work is quoted on the plot size and the scope. Construction is quoted against a written estimate with the material specification named in it — so you know which brand of cement, steel and fittings your rate includes. Nothing is added later without your approval.

You get updates at every stage — foundation, slab, plaster, finishing — with photos on WhatsApp. Many of our clients are working elsewhere while their house comes up here, and they never have to guess.

Yes — we have offices in Lucknow and Barabanki as well, so sites across the belt are covered by the same team and the same drawings. Send us the plot location on WhatsApp and we'll tell you straight away whether we can take it on.

Next Step

You Have the Plot. Let's Draw It.

One sitting is enough to know what your land can become — and what it will cost.

Book a Free Site Consultation Or simply call +91 88583 74900
Call Now WhatsApp
Concept Demo